Concept & Strategy – Kaiser Permanente
GARFIELD CENTER POP-UP EXPERIENCE
Kaiser Permanente's Garfield Innovation Center needed a way to bring the value-based care model to life for visitors — through a guided tour experience that felt immersive and intentional, built inside a working office space that couldn't be permanently altered.
ROLE
Concept & strategy, final production design
AUDIENCE
B2B customers and prospective community partners
DELIVERABLES
Content strategy, Visitor journey and floor plan, Environmental design
Finding the Story in the Space
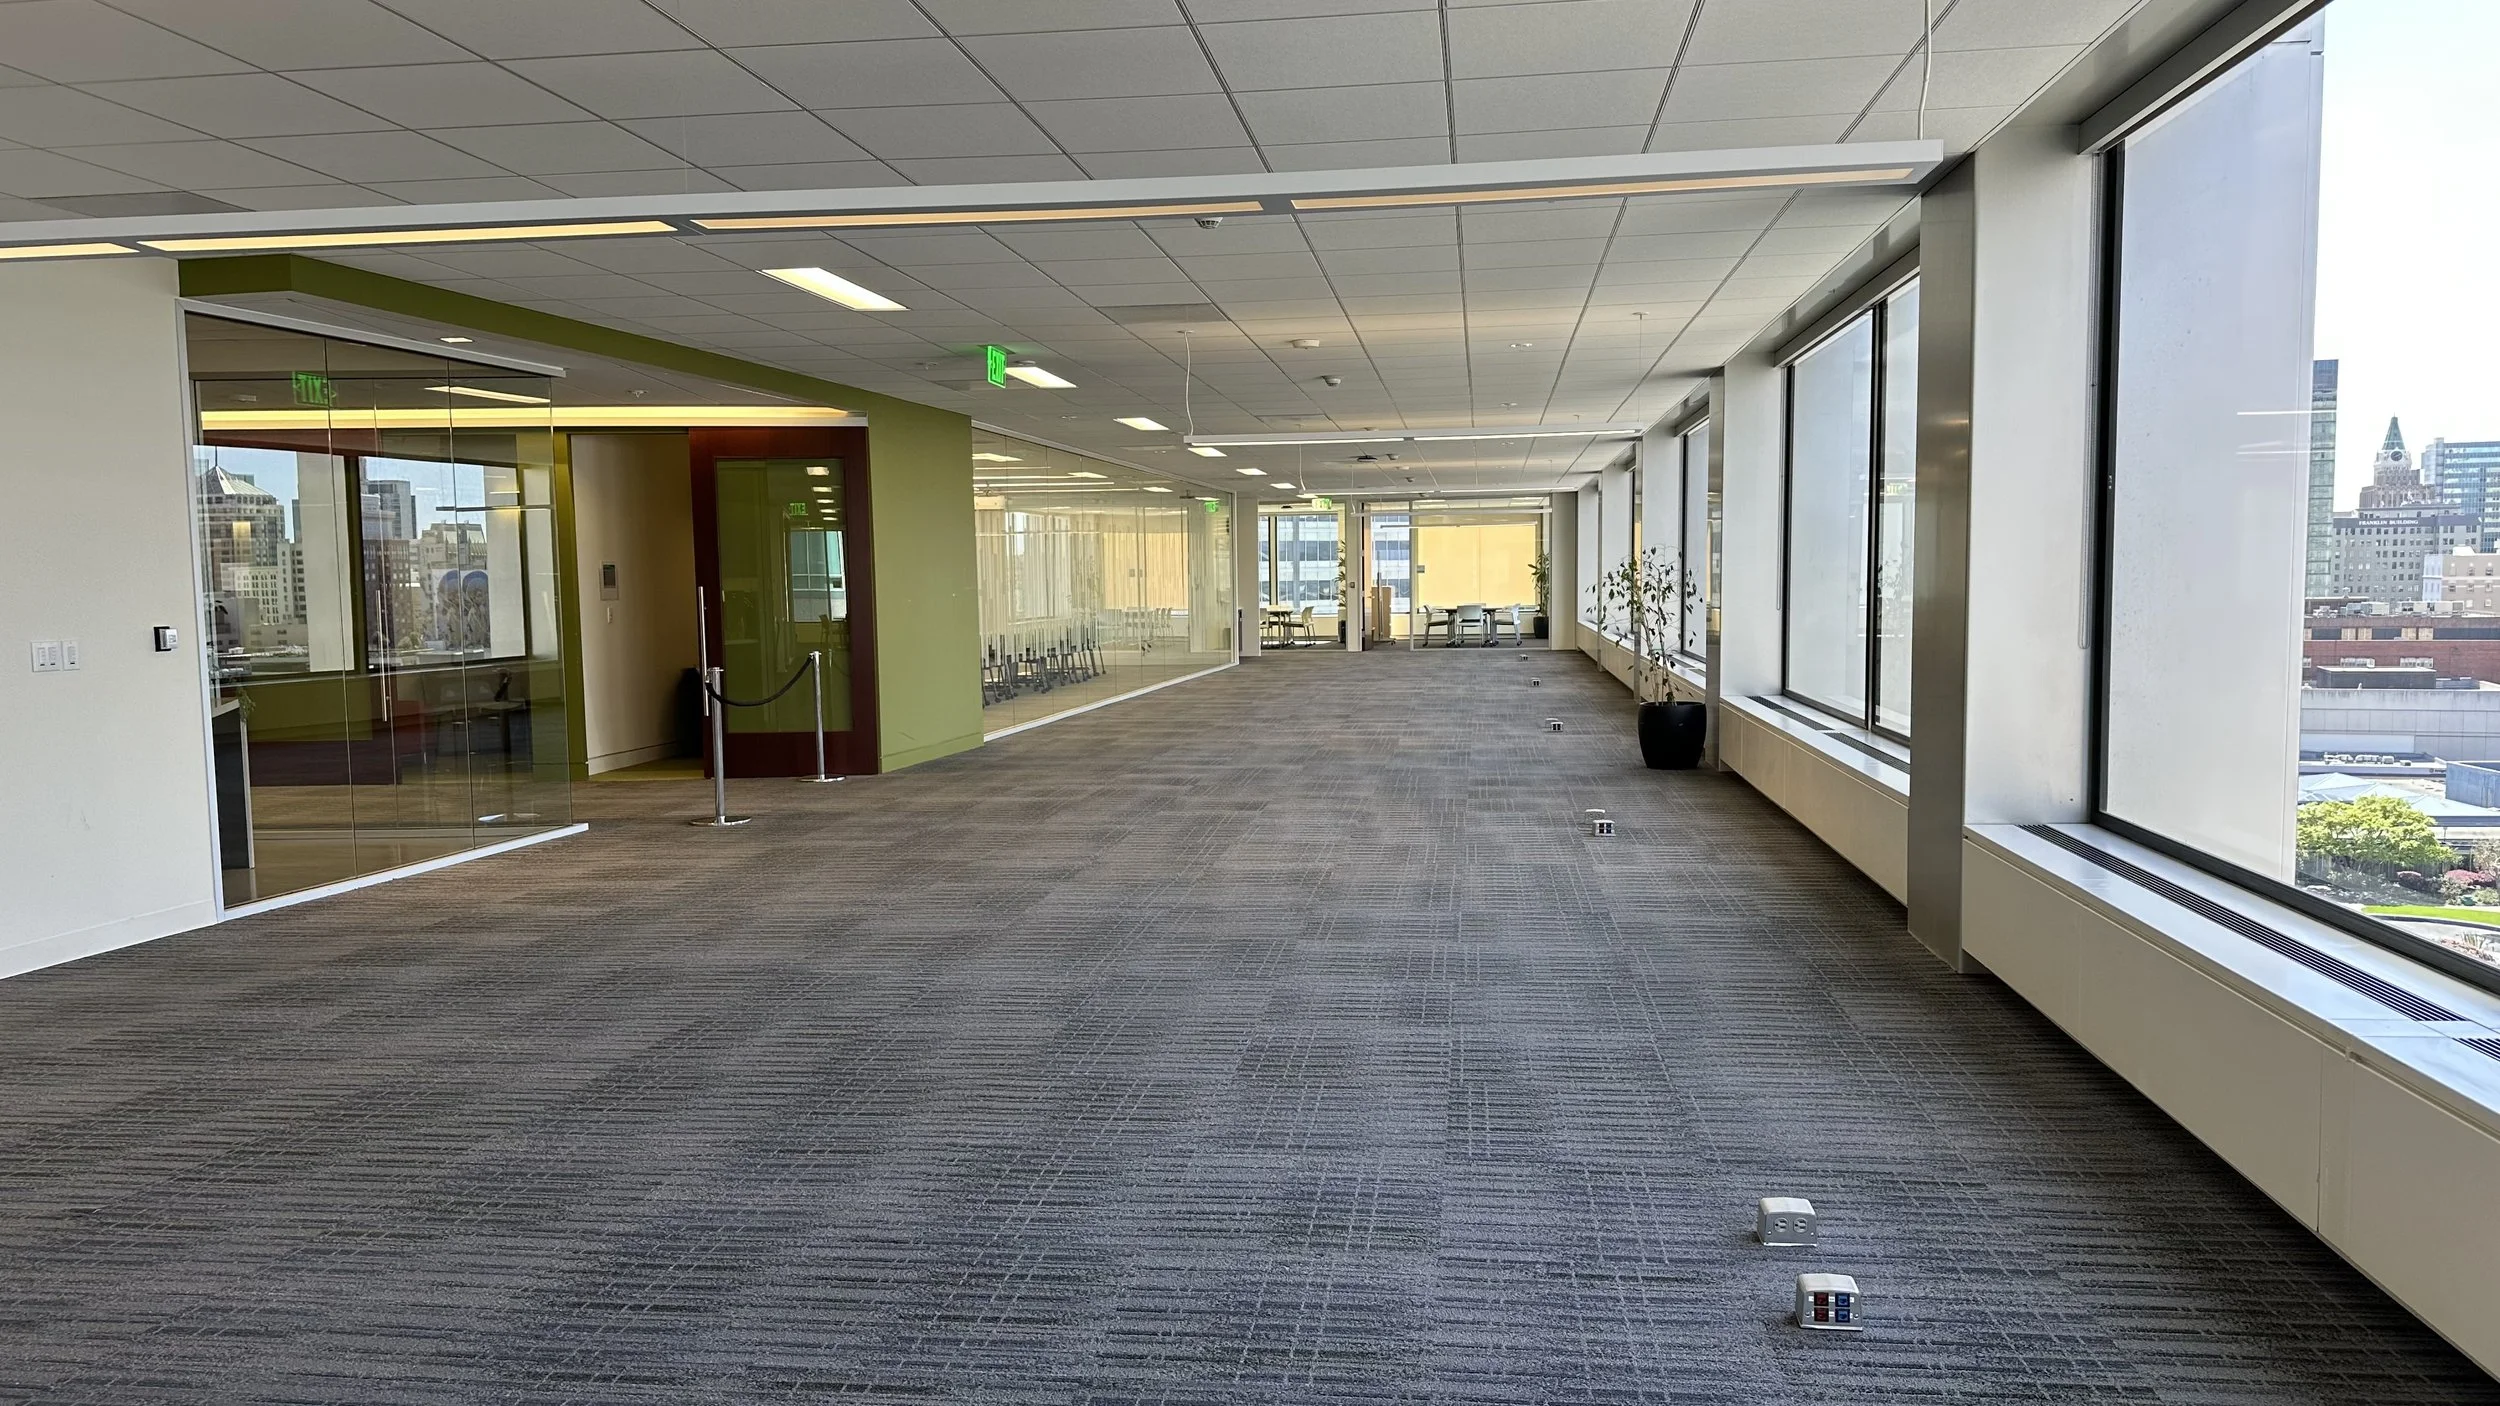
The first question wasn't how the space would look, but what it needed to say. The temporary space needed to serve as a tool for sales and business development partners, helping them demonstrate Kaiser Permanente’s position as a healthcare innovation leader to prospective customers and partners. The story had to be compelling, credible, and tellable through whatever props and demos could actually be moved into the space.
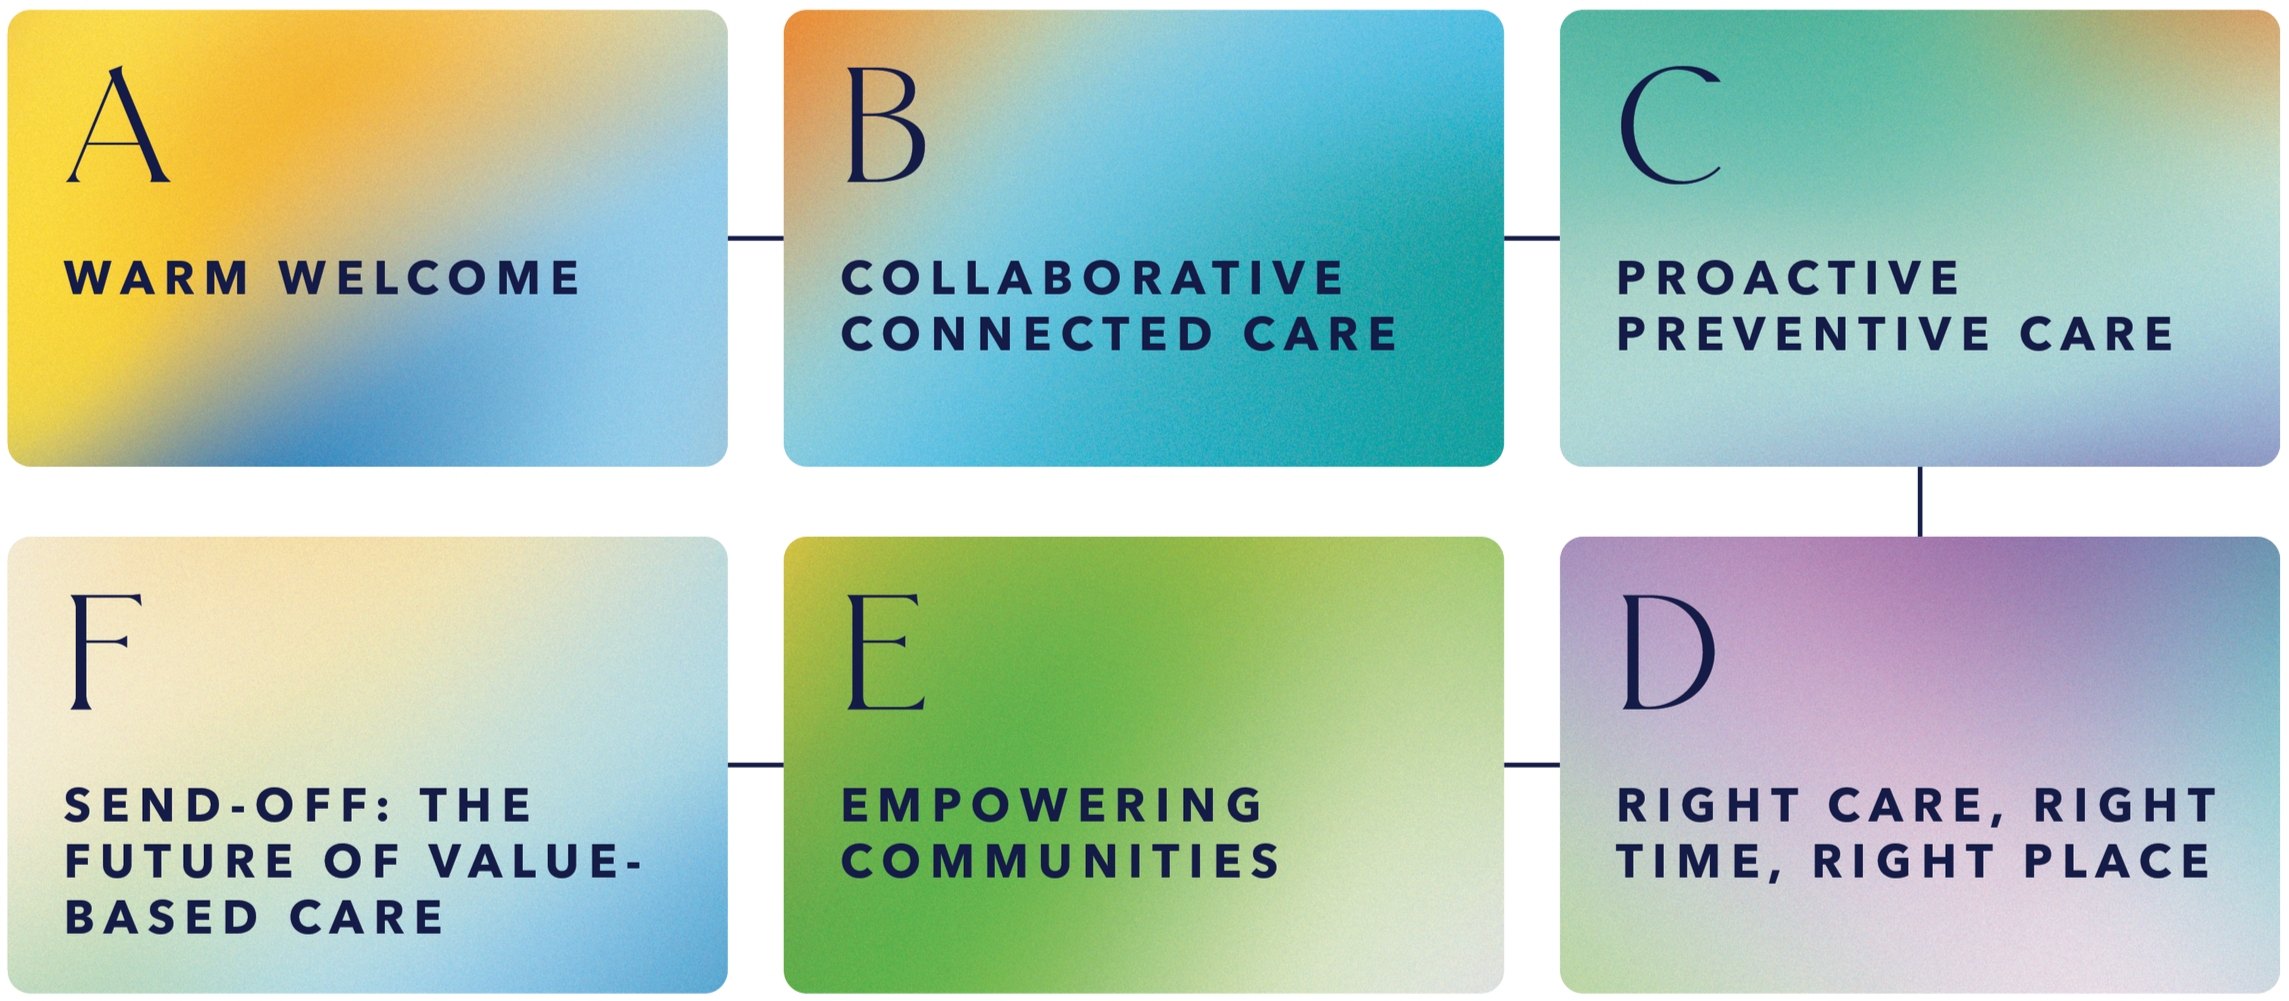
Working with the team, we developed a content strategy organized around distinct differentiators that each had a kernel of innovation. Through collaboration with the leadership team, we refined our focus to center on the organization's core innovation story: value-based care.
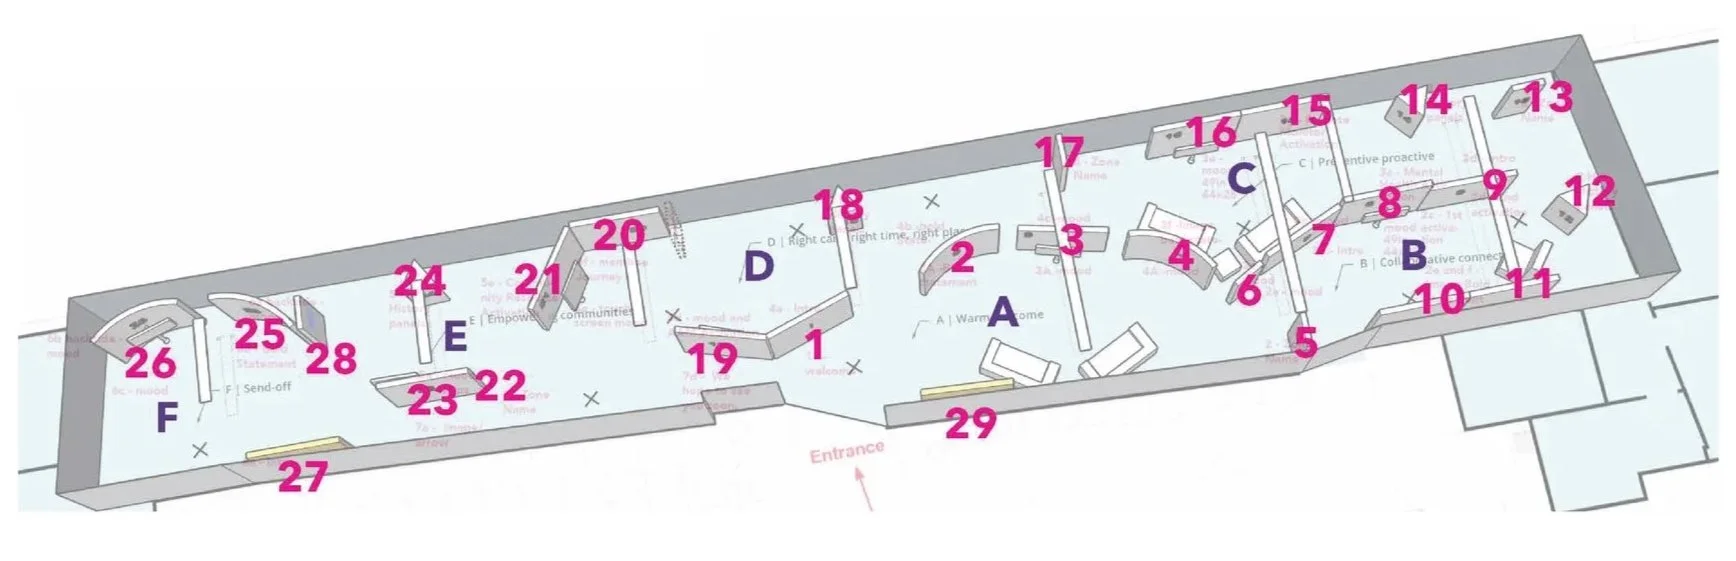
With the story established, the next question was how to move people through it. A long, open office environment isn't an obvious candidate for an immersive tour experience. I drafted the initial floor plan — a chance to dust off some old architecture school instincts — mapping a zone-by-zone journey from a “Warm Welcome” through the differentiator zones before arriving at a forward-looking send-off on the future of value-based care. The flow was refined through stakeholder feedback while moving into design.
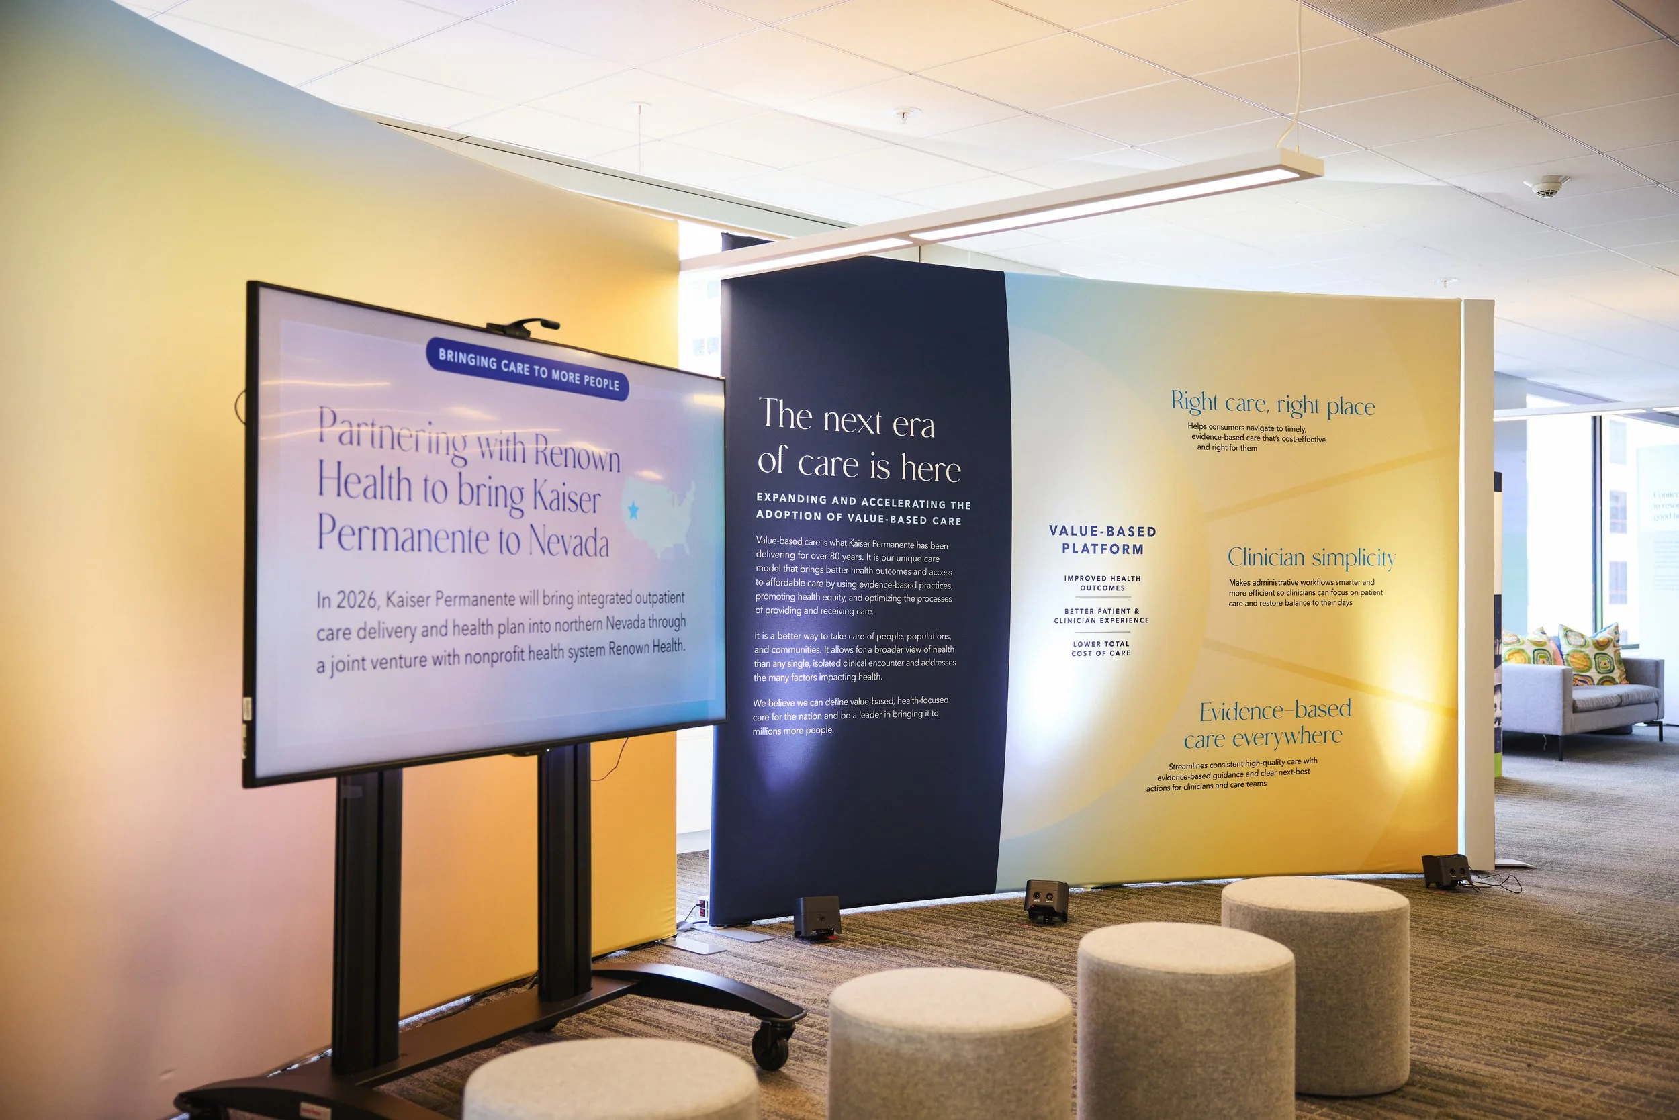
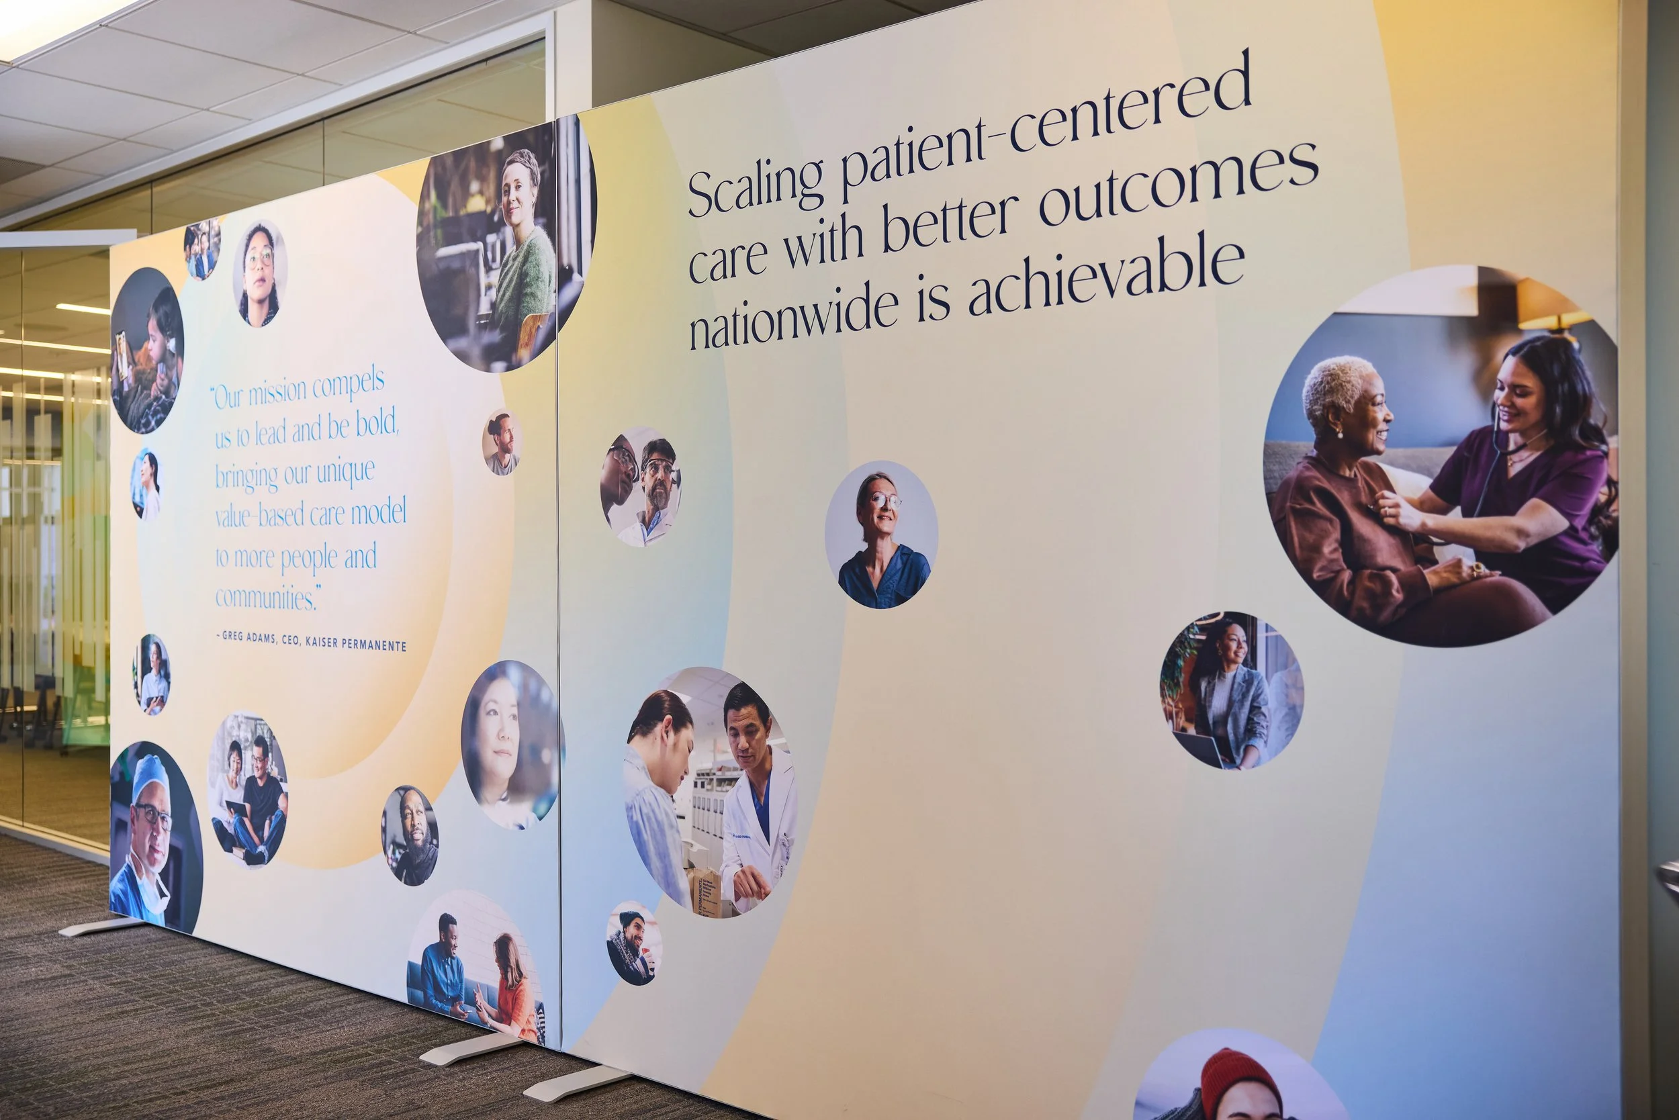
Curved walls at the beginning and end helped guide visitors through the space and create a more natural sense of flow. Triangular kiosks were interspersed for historical touchpoints, weaving in the organization’s rich legacy of innovation.
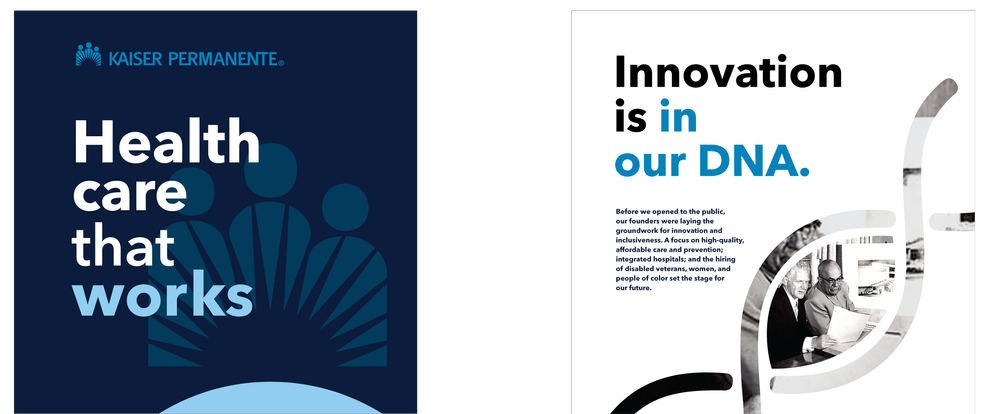
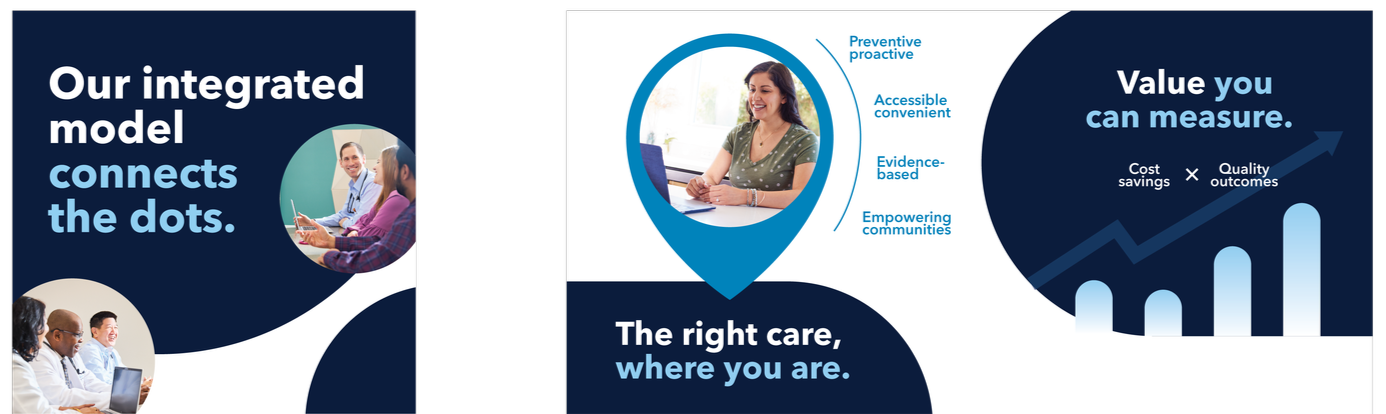
Initial visual direction
The initial visual direction began with Kaiser Permanente’s established brand expression, then pushed it toward something that felt more innovative, immersive, and future-facing.
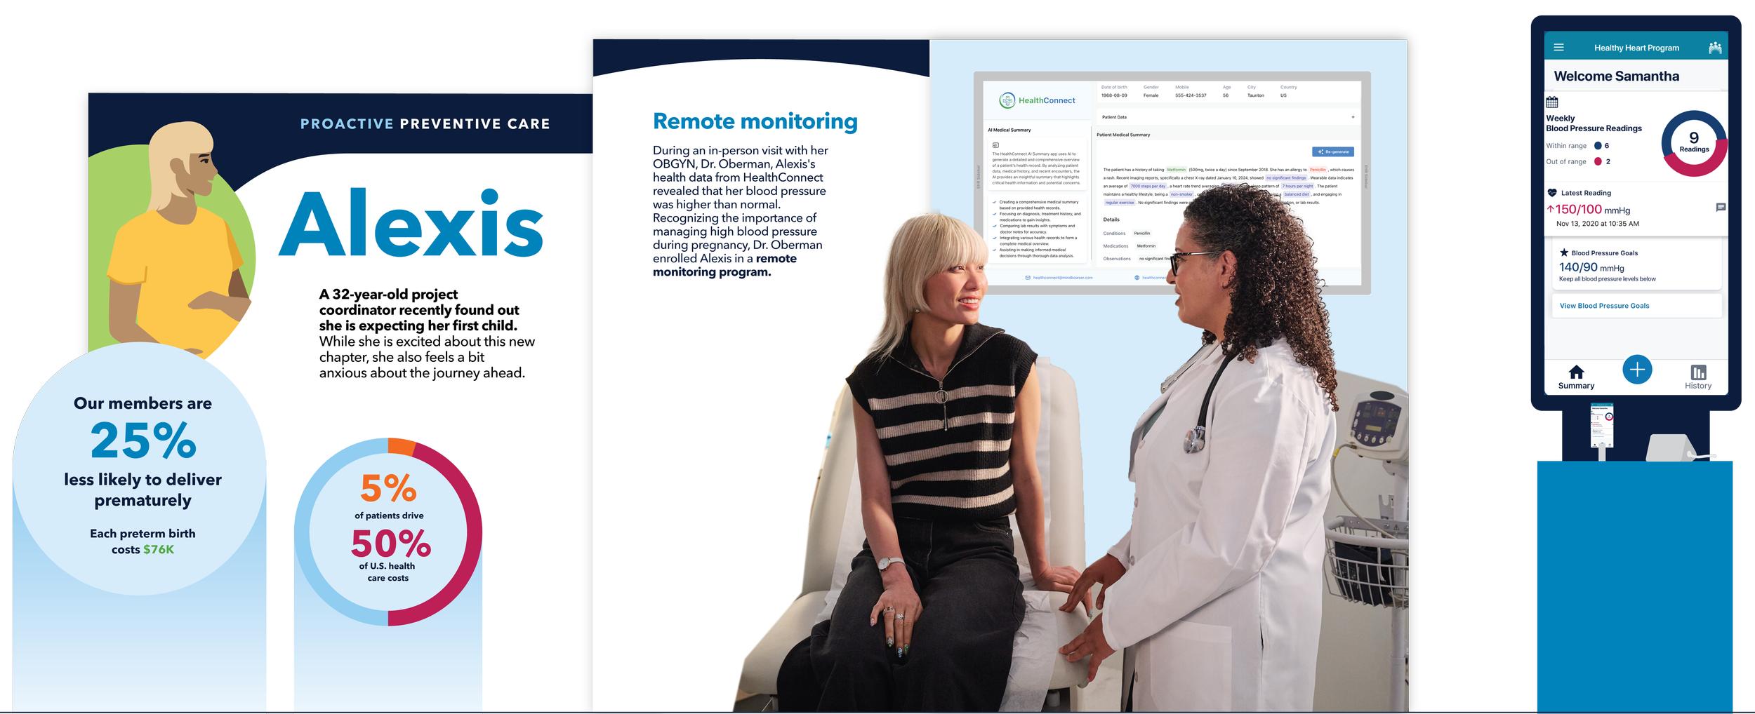
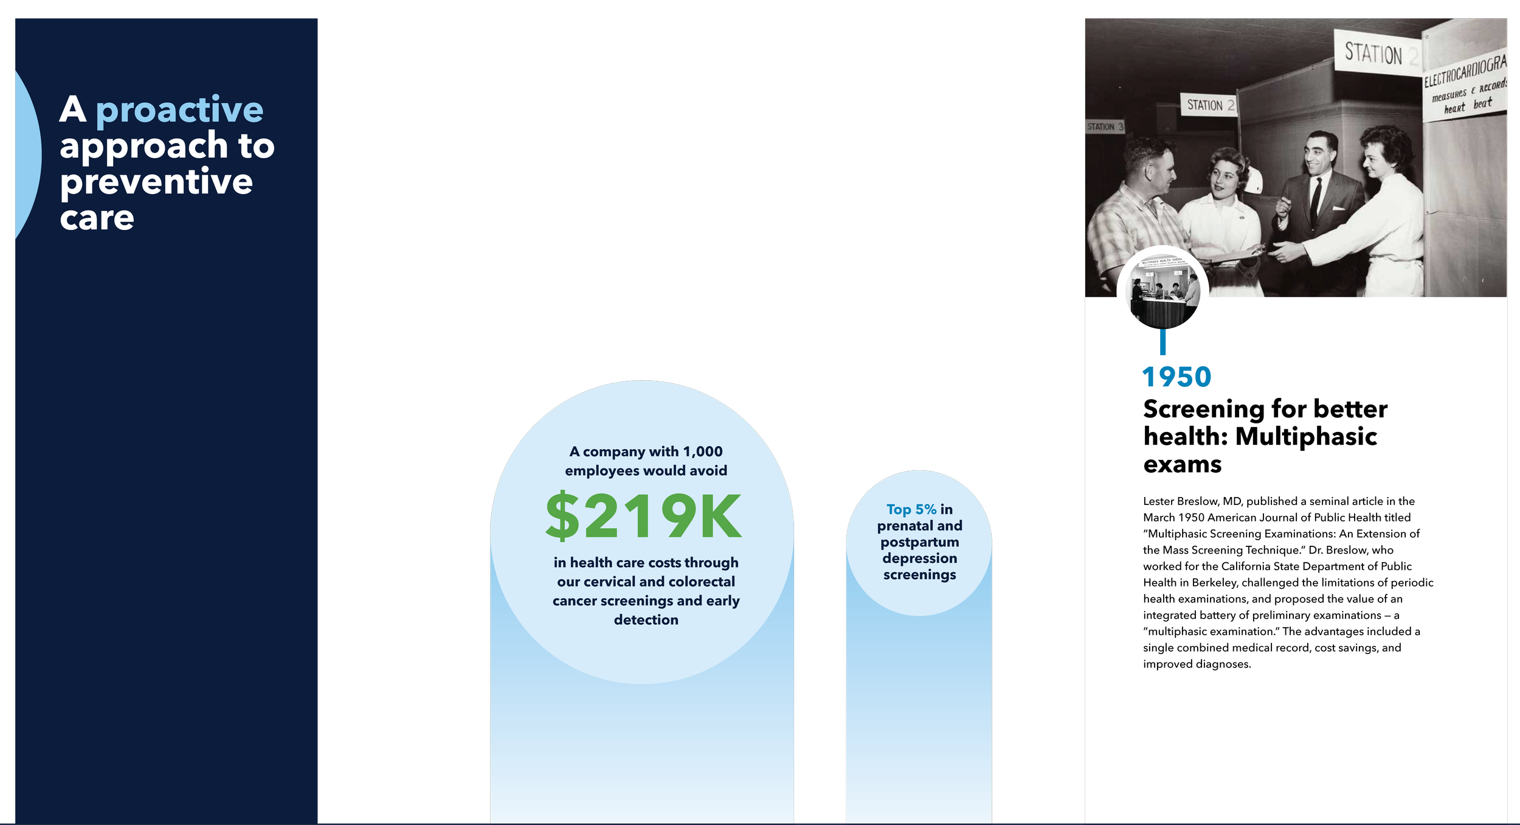
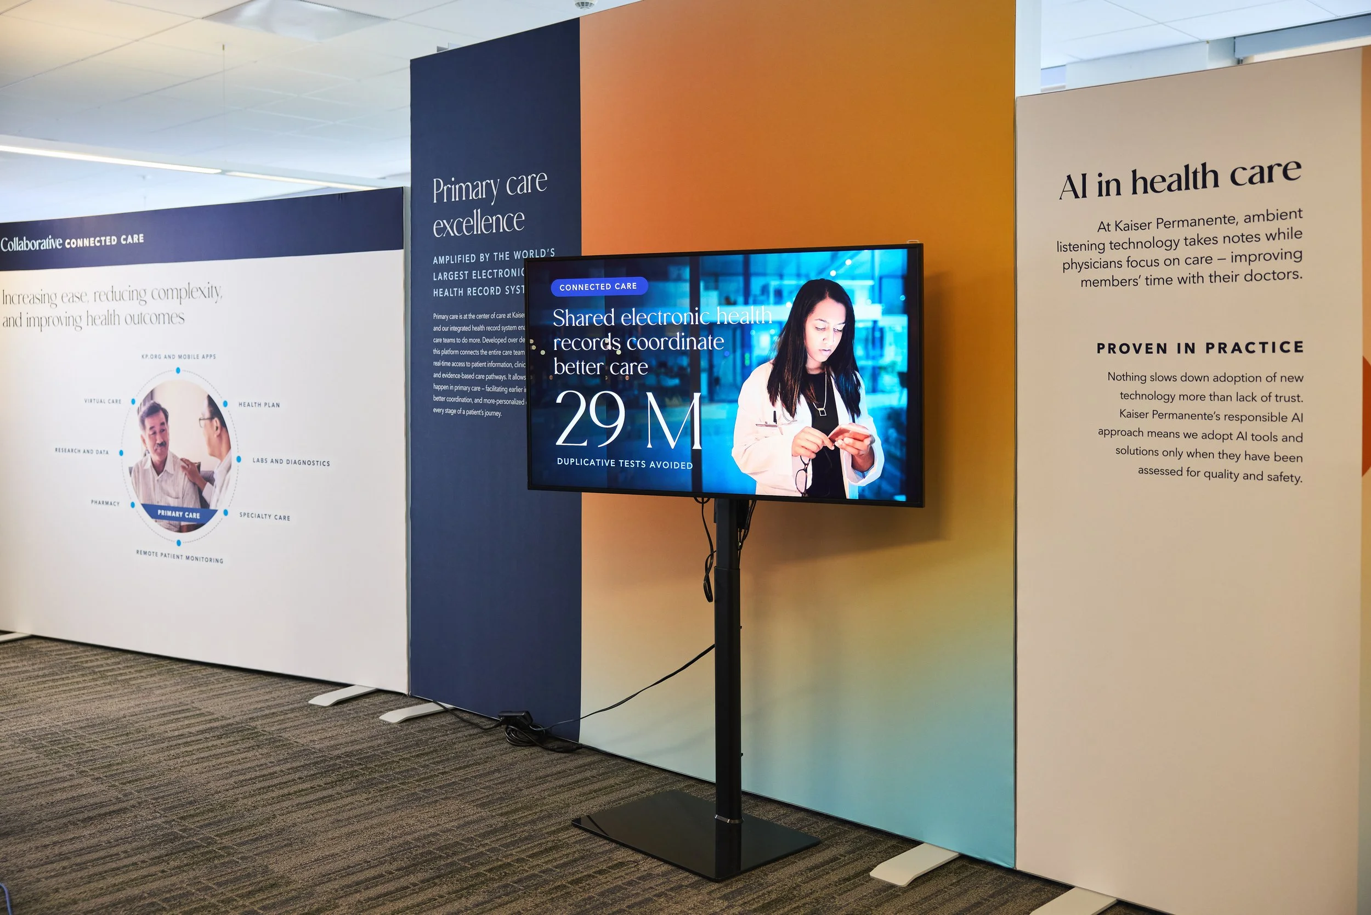
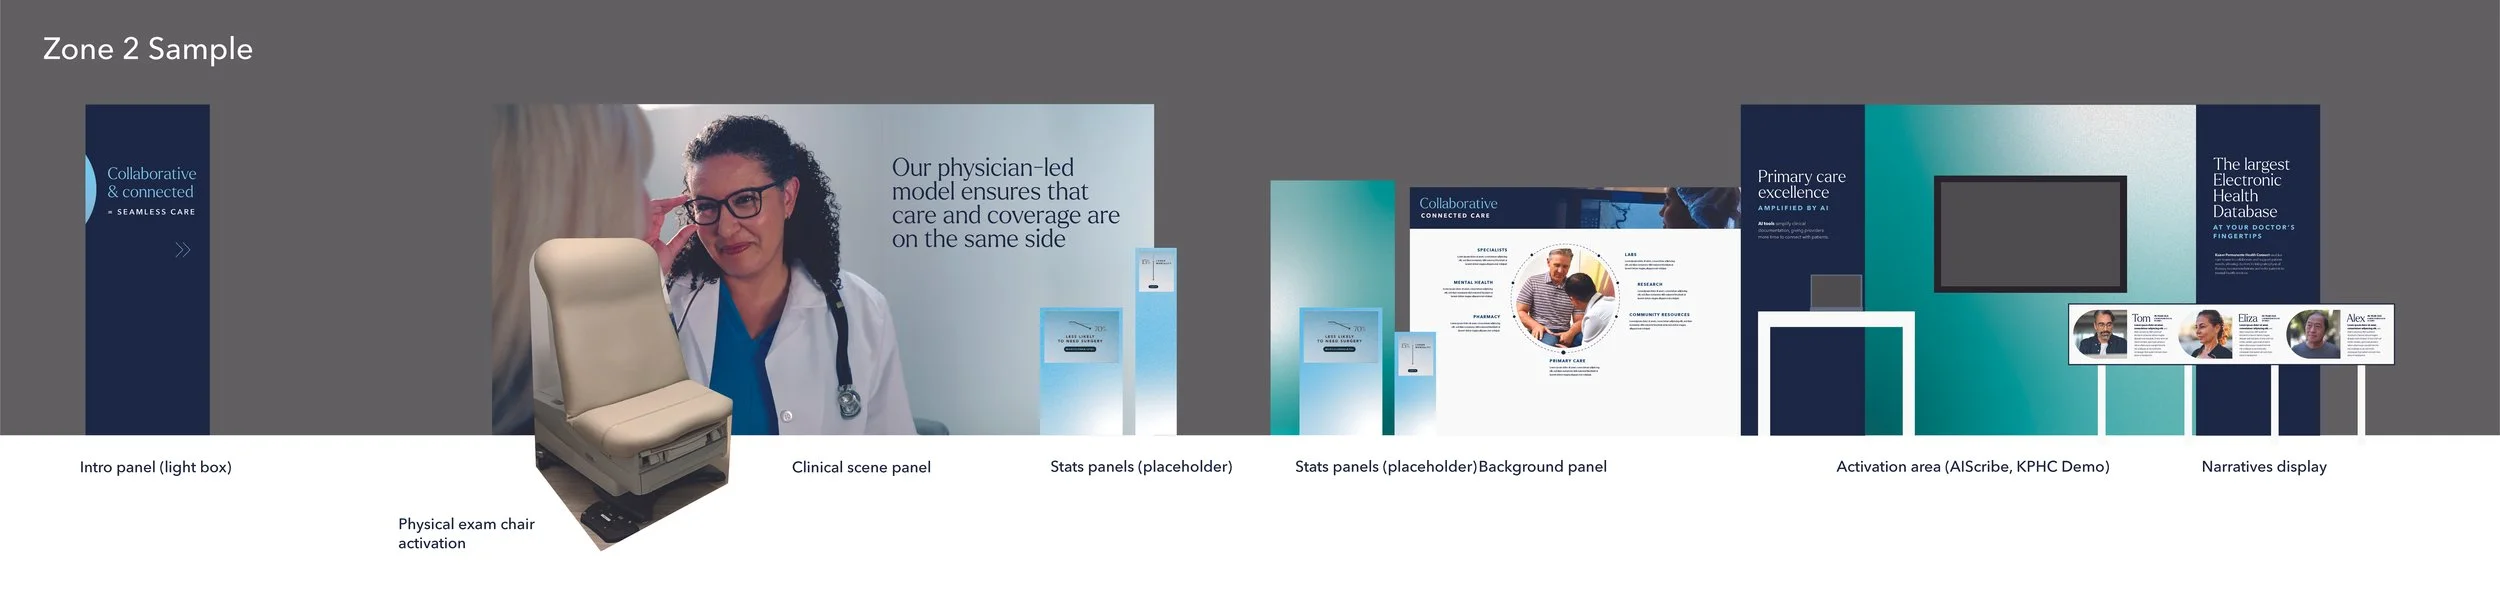
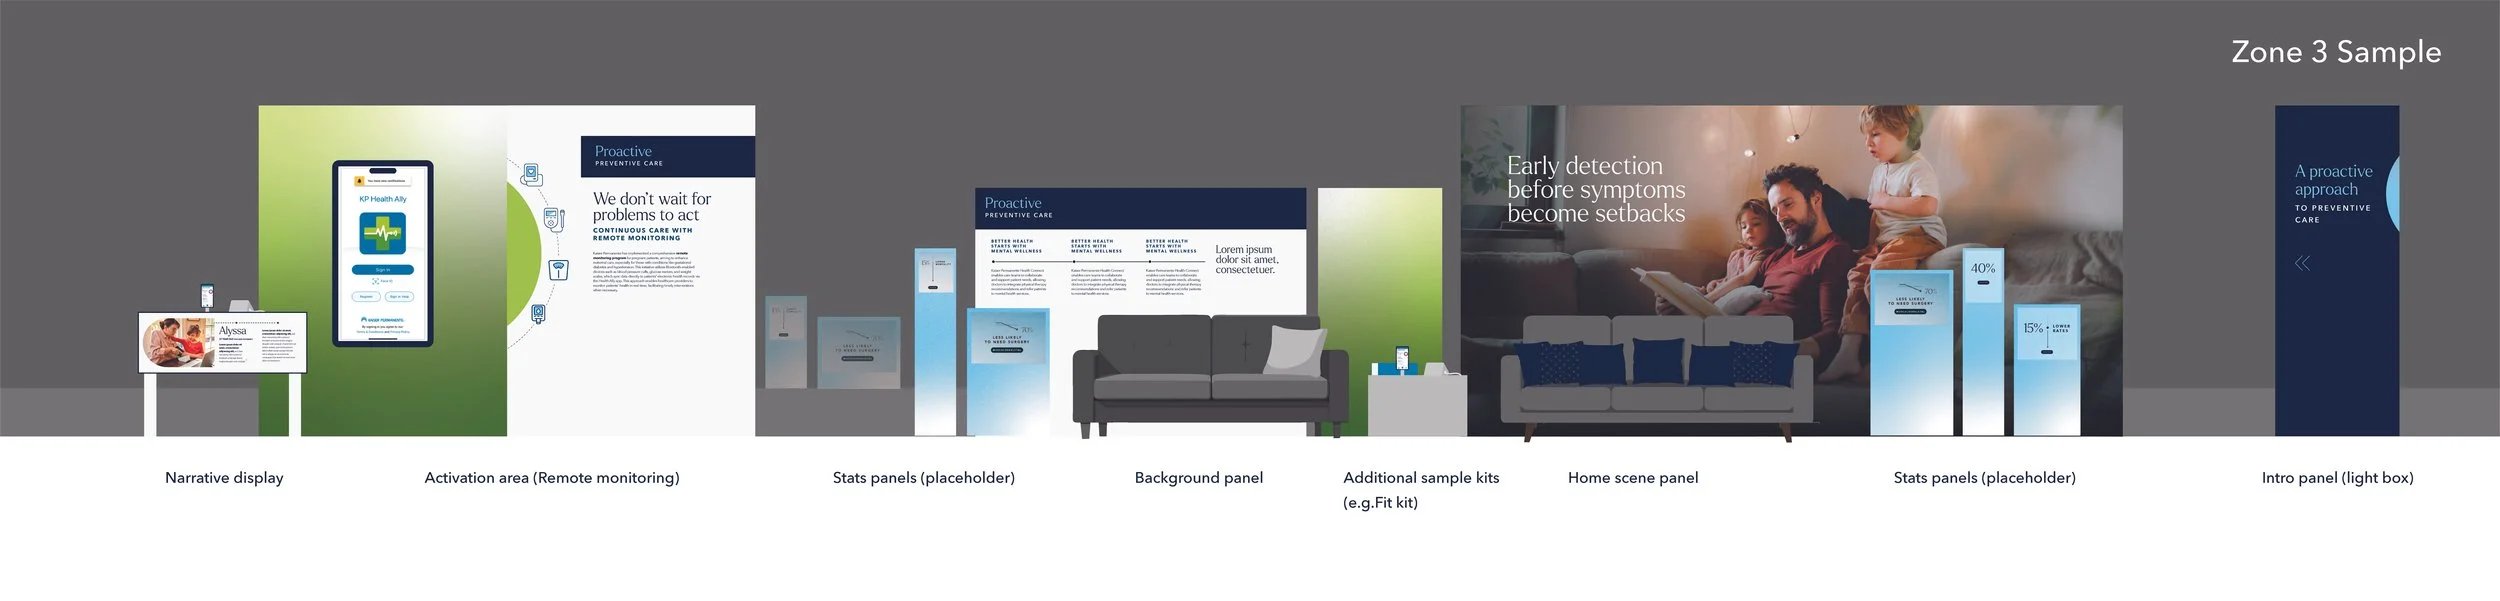
Varying the height of the displays helped the environment feel more intentional, particularly in areas where low ceilings limited how tall the structures could be. Layering panels and visual elements added depth, preventing the experience from reading as a simple series of flat wall displays.
an evolving b2b brand
Midway through the project, Kaiser Permanente introduced an evolved visual identity for its business-to-business communications.
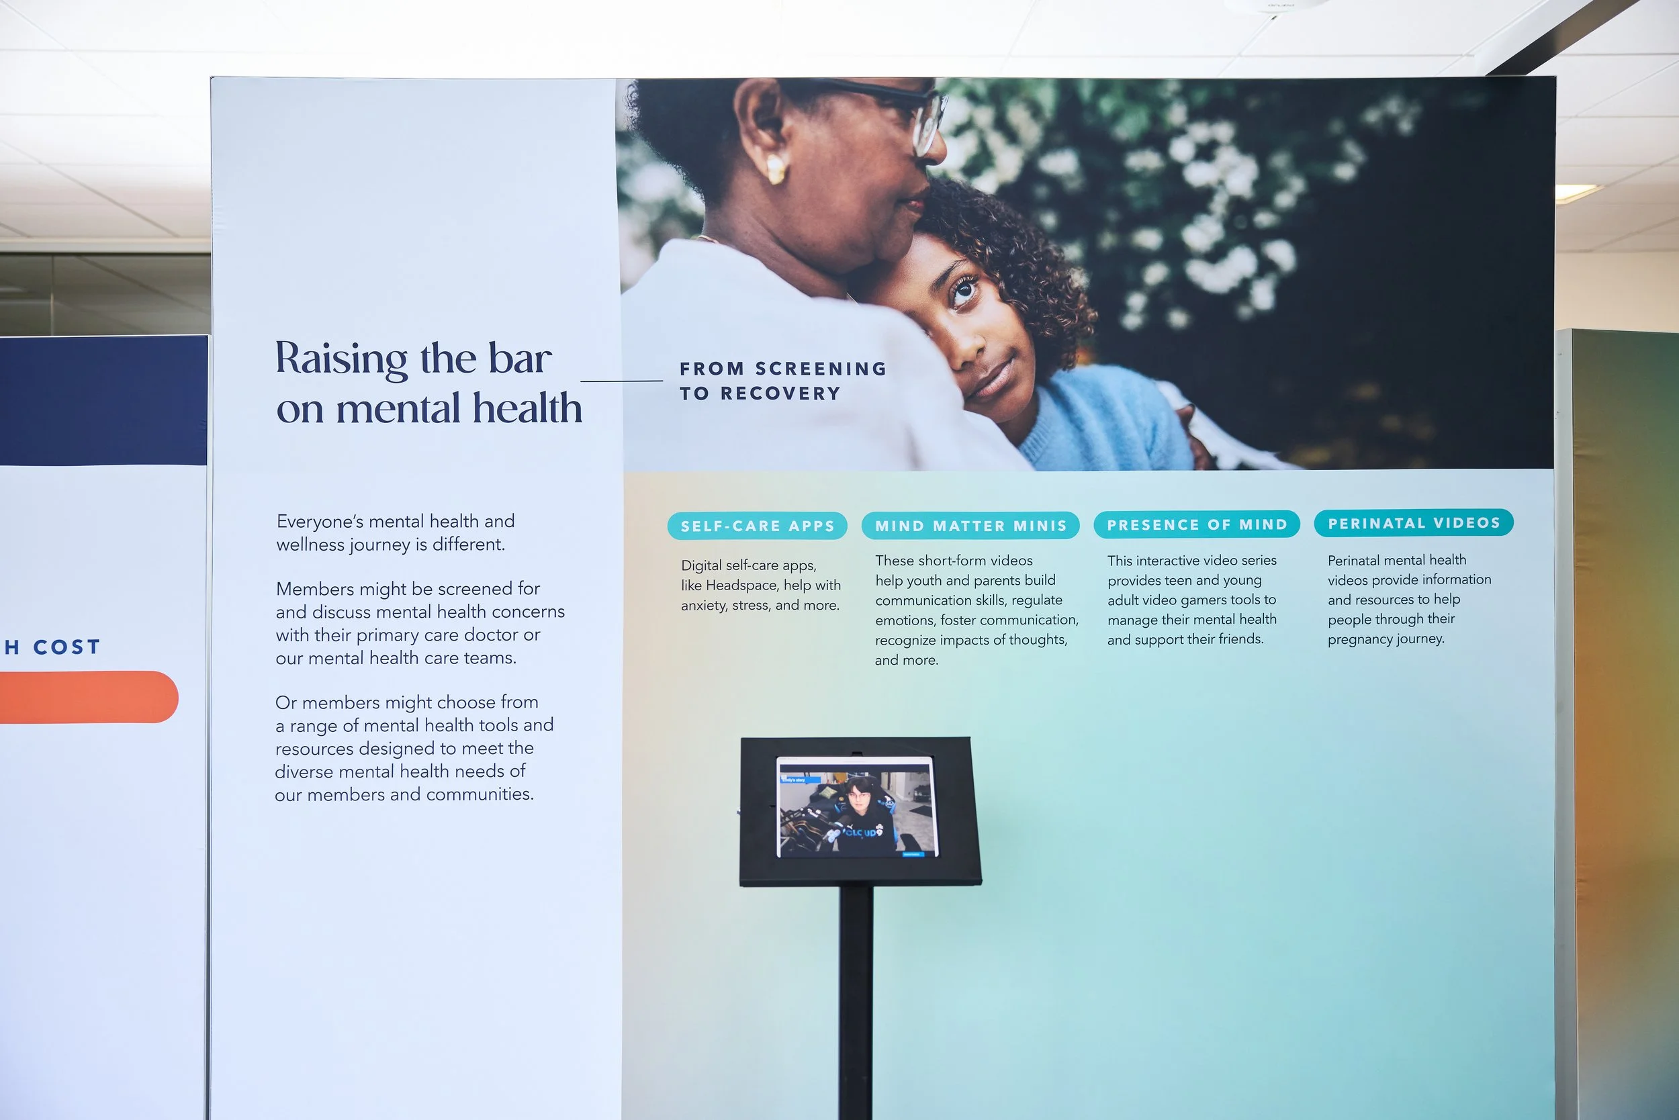
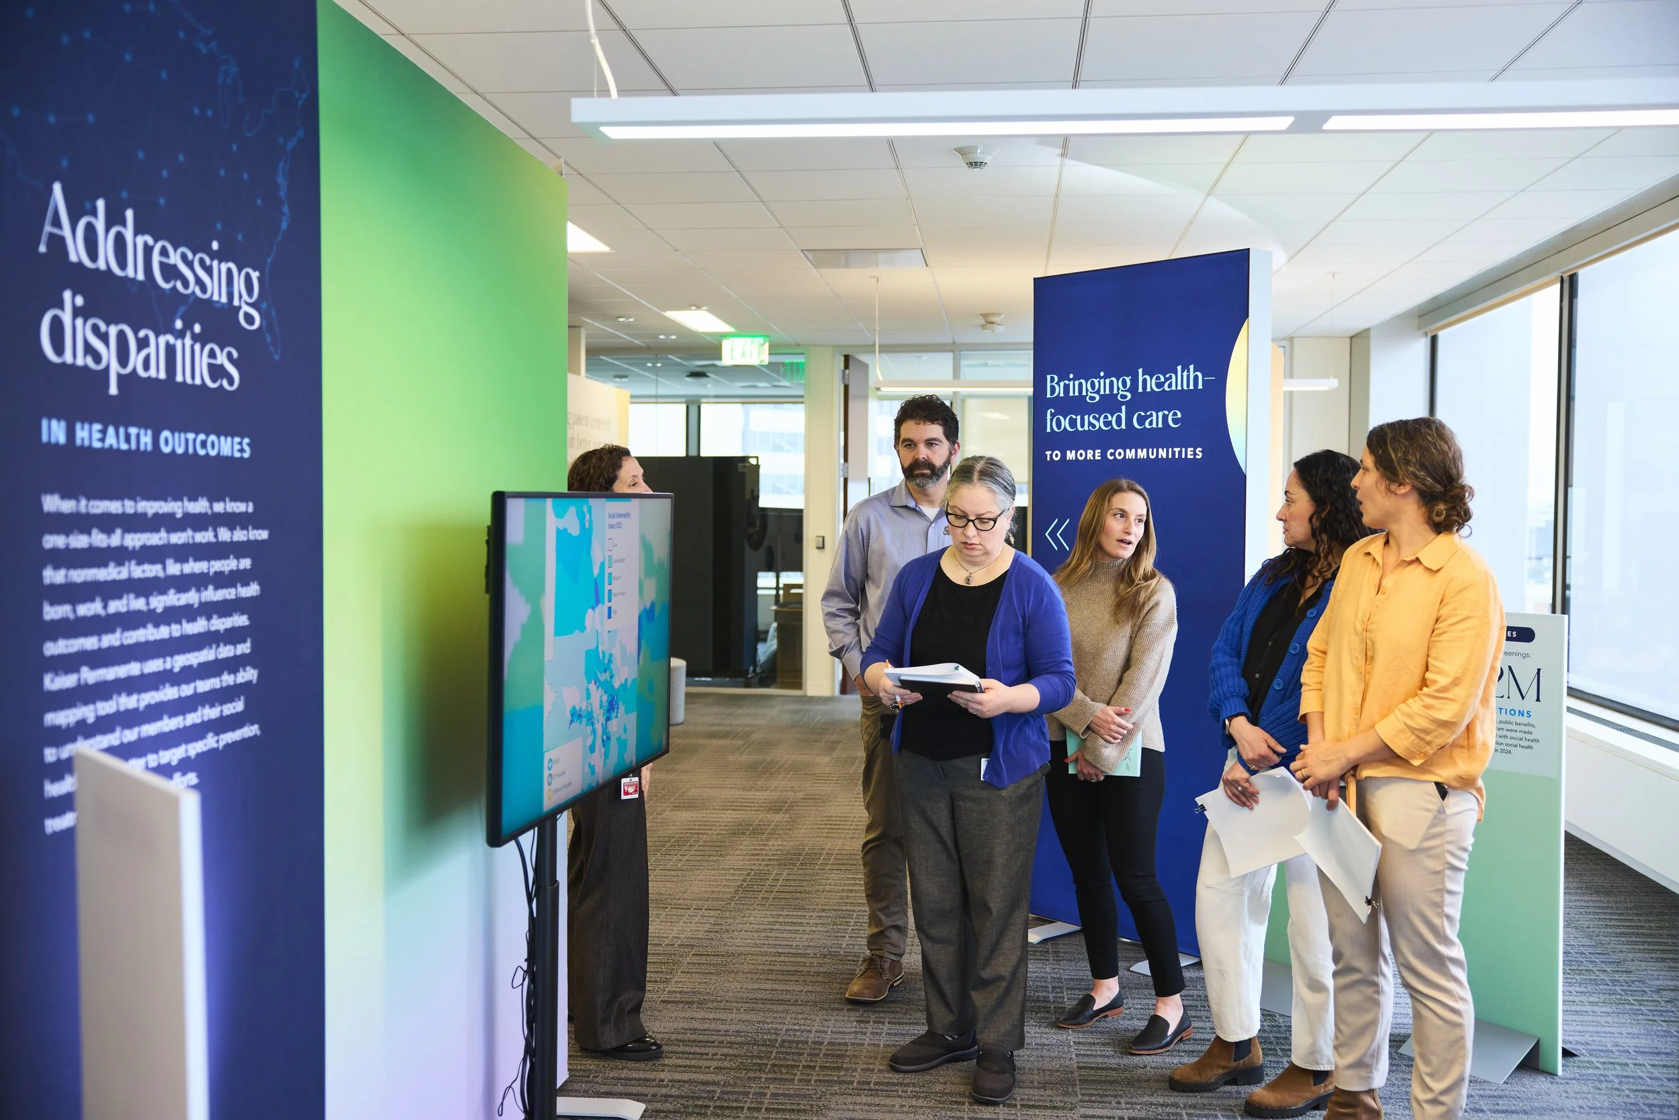
In addition to reskinning the design, we used the updated direction to give every zone its own visual atmosphere, making the progression of the story easier to follow while preserving a sense of continuity from beginning to end.
Bringing the experience to life
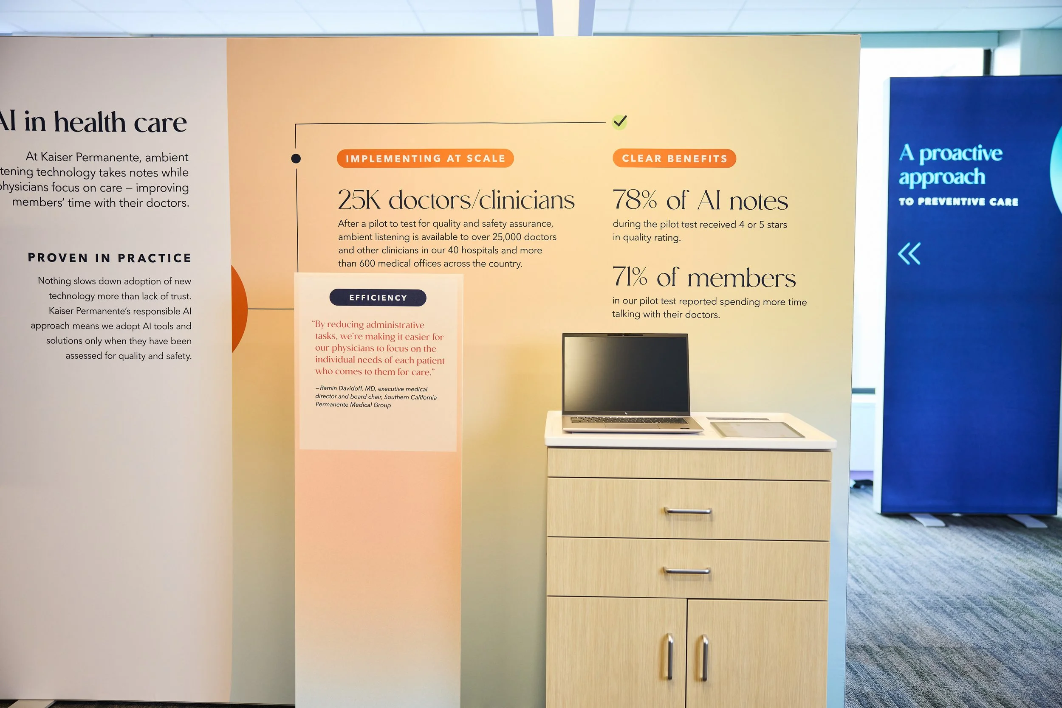
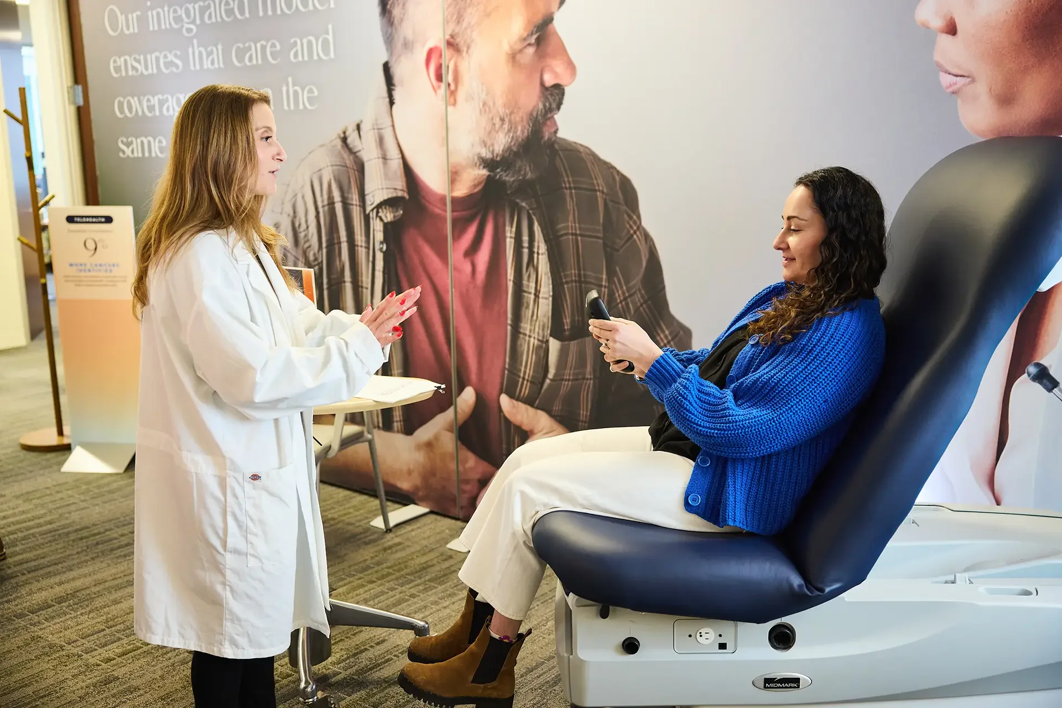
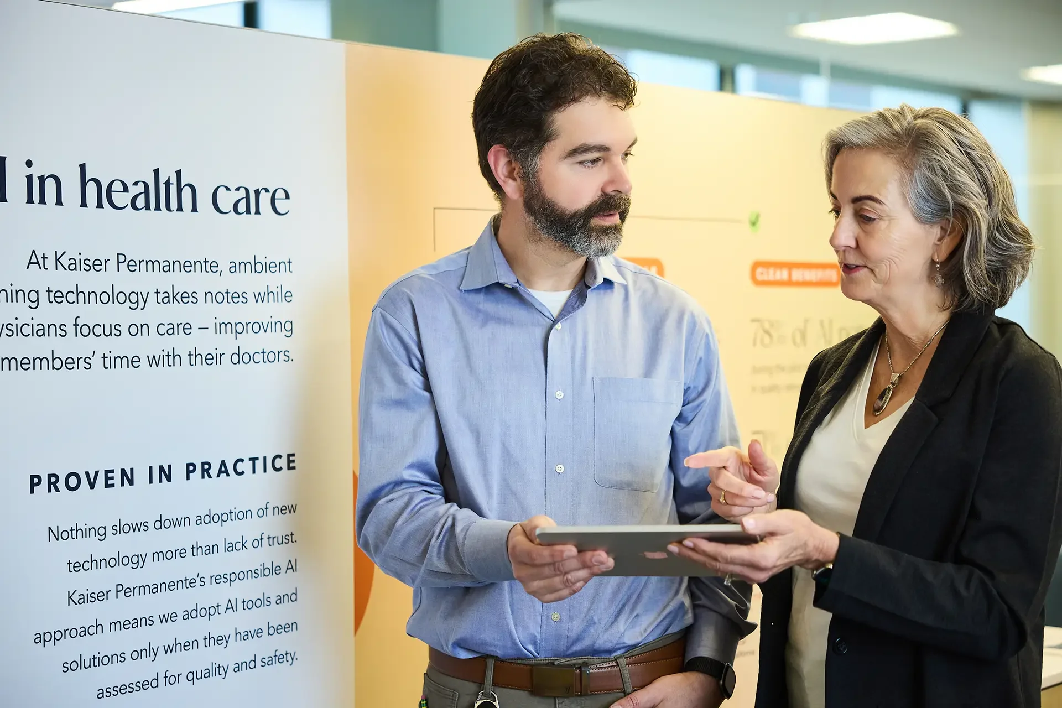
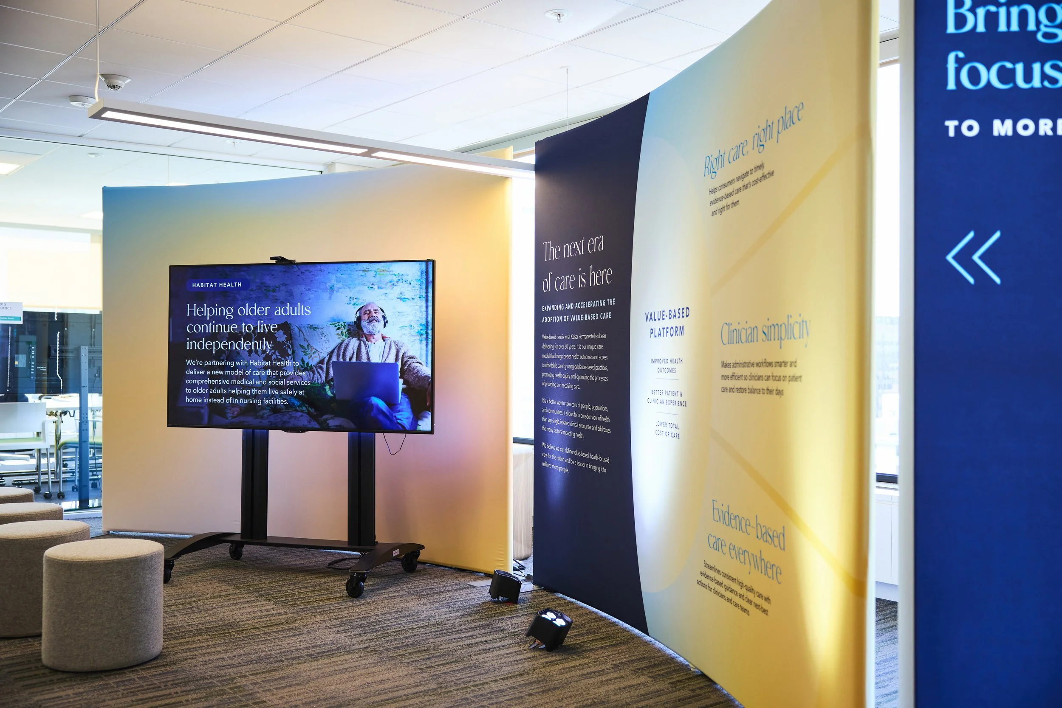
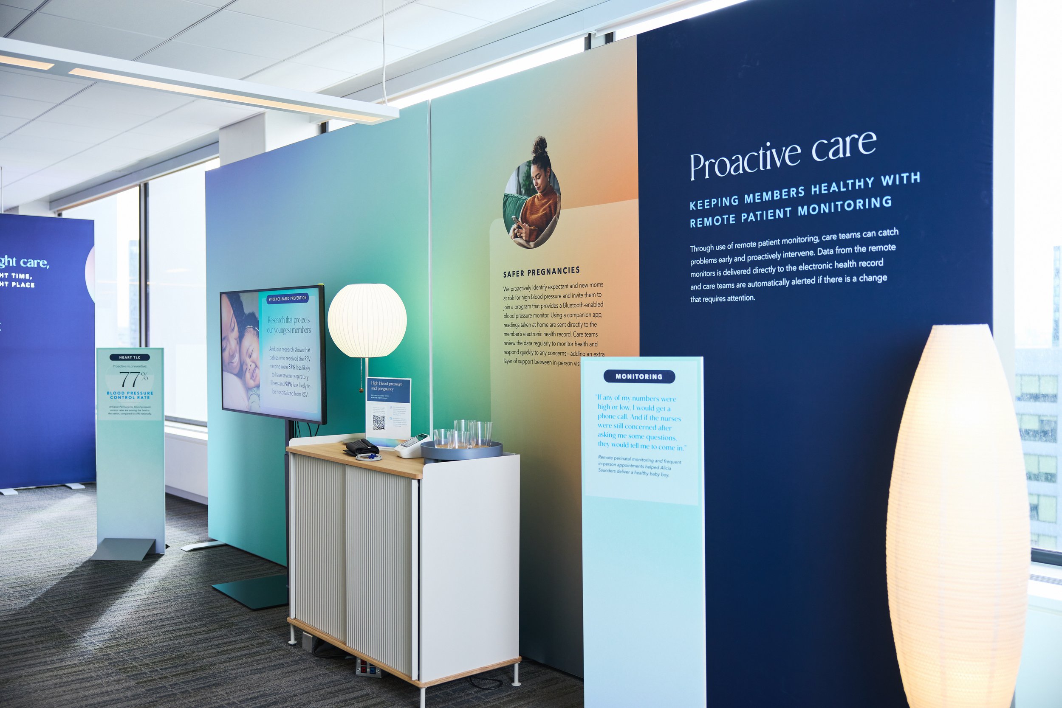
The final environment was built from curved fabric walls, illuminated graphics, digital displays, movable demonstrations, and freestanding furniture. Together, these elements transformed the office without permanently changing it.
I carried the work from content strategy and spatial concept through final production design and installation, collaborating with a small team of production designers whose involvement shifted over the course of the project. Together, we translated the narrative into a detailed system of panels, displays, and activation areas, including digital screensavers.
The result was a cohesive guided experience rather than a collection of disconnected exhibits — a physical expression of how Kaiser Permanente’s model connects care, evidence, technology, and community.